HERM INN
REVERBERATION. KALEIDOSCOPIC. RABBIT HOLE. EFFERVESCENT. RELIC
A former Cottee’s cordial factory, this early 1900s warehouse in Sydney's Surry Hills, was an industrial shell when we first visited site.
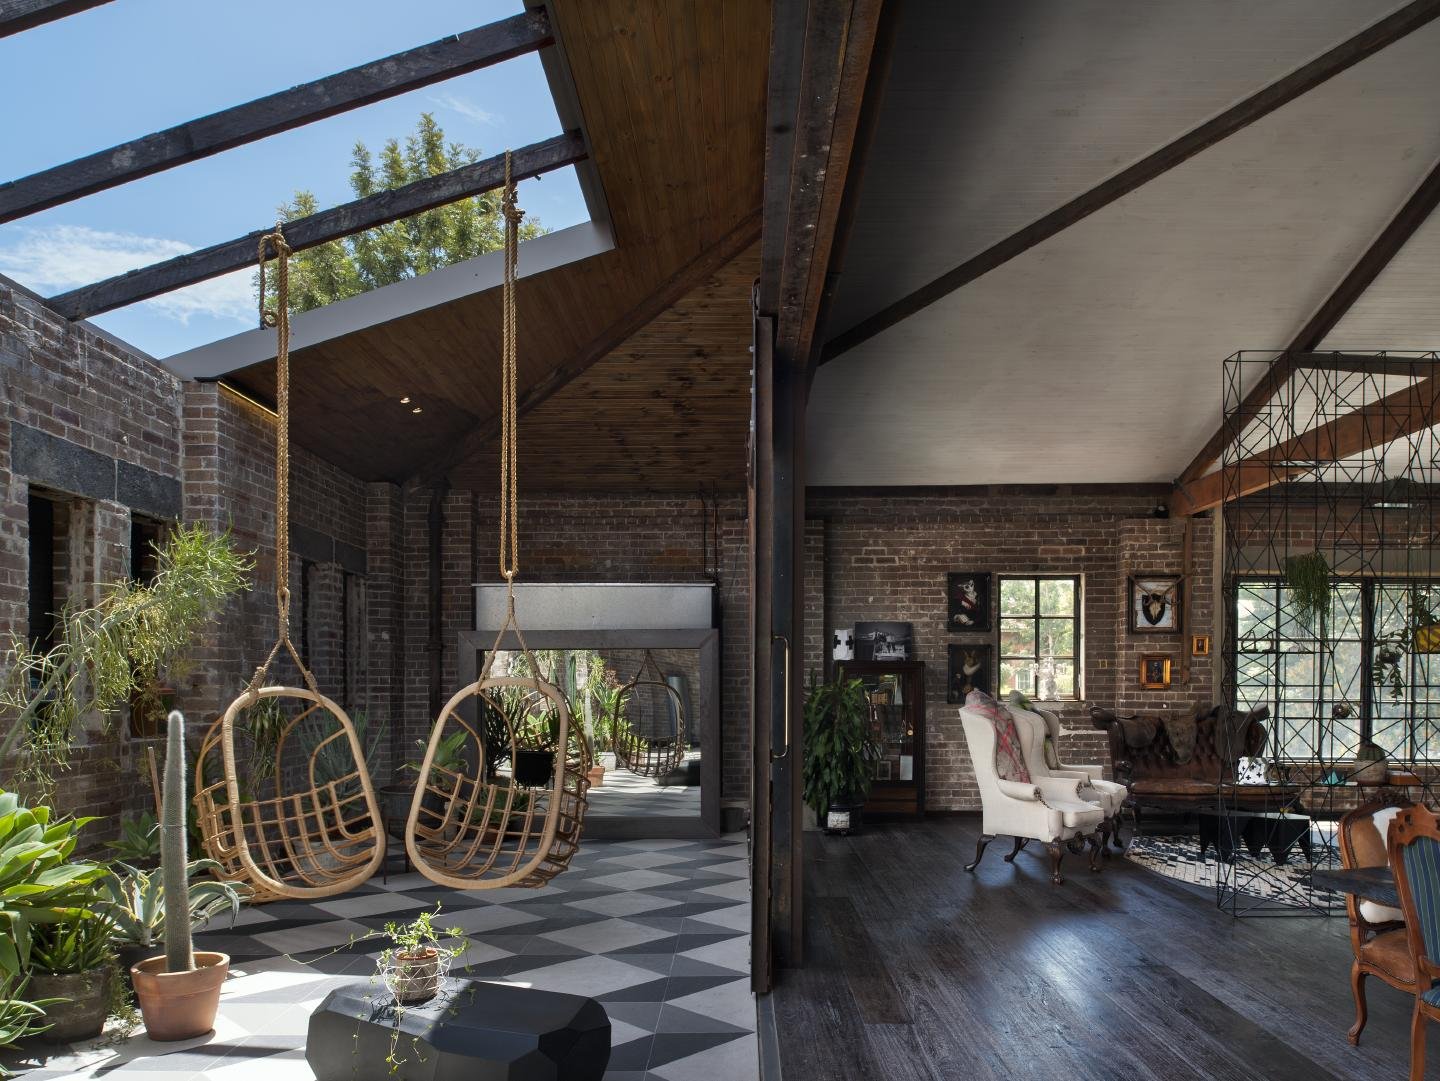

Whilst much of the original building fabric was kept and restored, including hardwood timber trusses, sections were radically altered to connect its two levels and introduce natural light.

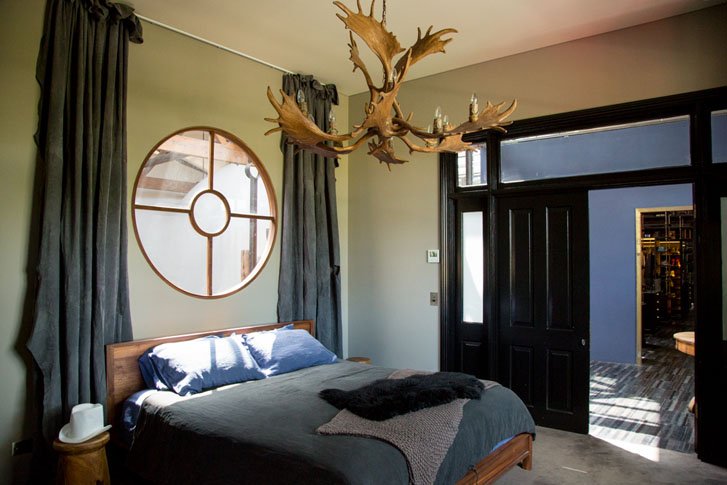
Herm Inn houses a commercial kitchen, outdoor kitchen, recording studio, music room interfacing with a swimming pool, palm tree garden terrace and 4 distinct and private bedrooms. Detailed and disorienting it is blurring the lines between home and boutique hotel.


A fluid white sculpture, rises into the rafters and hovers in the open plan space on an apron of LED lights. This seamless carbon fibre form is the master bedroom. Teak decking and intricate leather floors delineate the sleeping and wet spaces, the shower, bathtub and pedestal basins are bathed in sun from a winding skylight punctuating the cool, white silence.
You could be anywhere in the world, at any time of day & anyone could enter the room, a world unto itself full of art, music, food and characters.
One of a kind items, antiques, commissioned and original artworks were sourced from all over the world, layered and woven into an unmistakable and distinct tapestry.
Photography
Castle + Beatty
Architect
Peter Ireland, AJC Architects
Collaborators
Scenic art : Steve Smith
Leather drapes : Alexis Walhoff
Architectural elements : Steel framed windows, steel framed barn doors, front door, staircase, timber balustrade installation, Bed 2 cladding, Bed 3 cladding, flooring, 5 x person daybed : Urban Archive
Artwork : CJ Hendry + Cool Hunter
Herm Inn Surry Hills | Sydney